
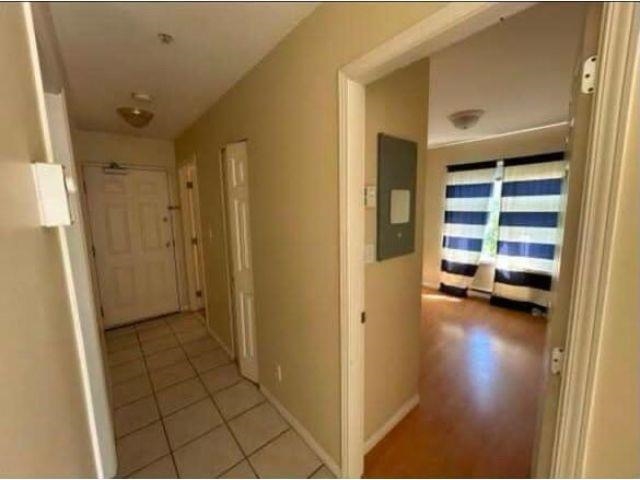
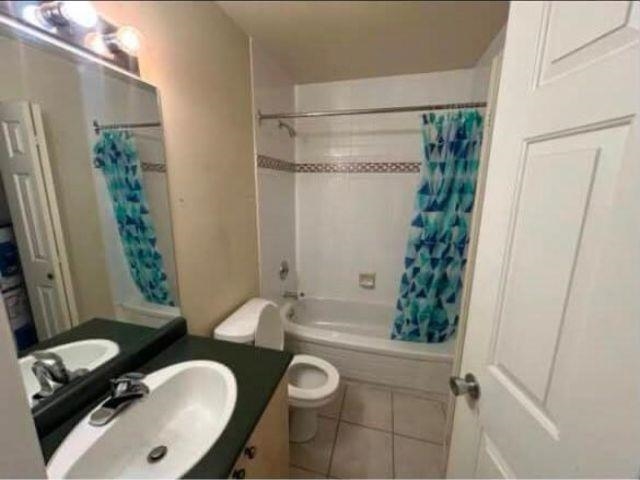
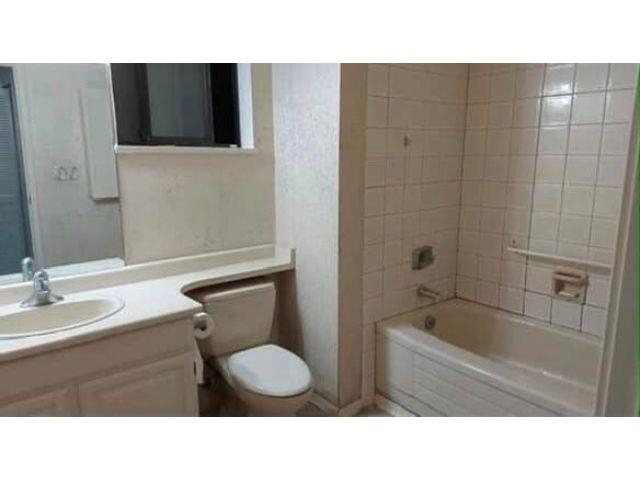
Courtesy of Allen Lu PREC*/eXp Realty

401 1099 71ST AVENUE, Condo for sale in Vancouver West Vancouver , BC , V6P 6Y5

 MLS® # R3171836

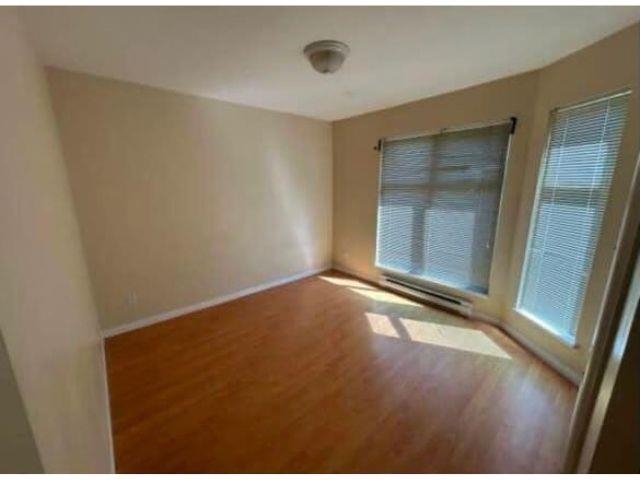
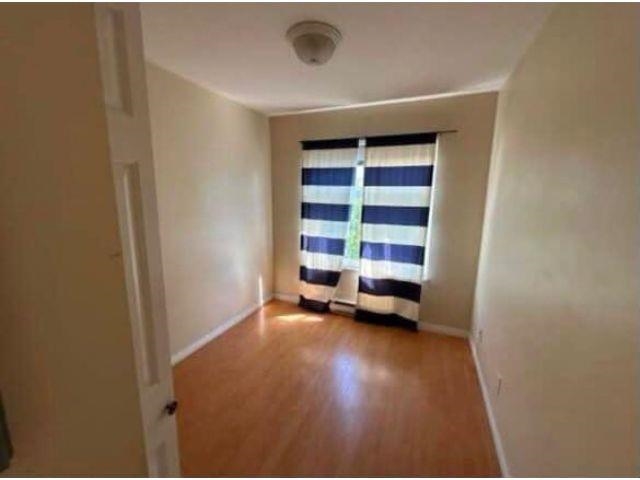
2 bedrooms

2 bathrooms

688 sqft

Sign up to View

Days on Market

Bike Room Exercise Centre Caretaker Trash Maintenance Grounds Gas Hot Water Management Sewer Snow Removal Water

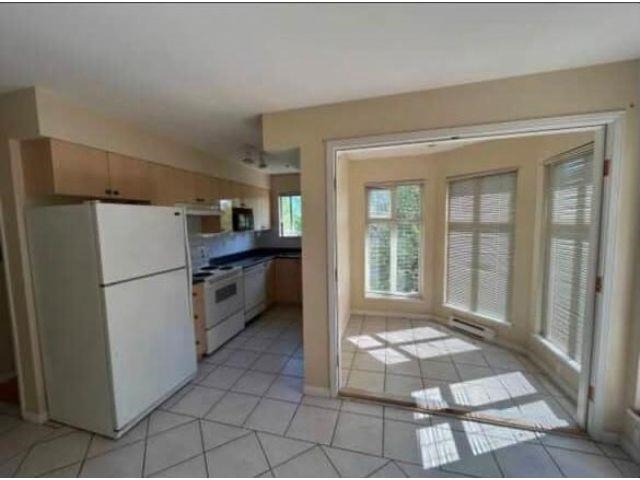
Welcome to this wonderful home in the waist of Vancouver's desirable Marpole neighbourhood. Offering a functional layout and comfortable living space, this property is ideally situated as a bridge between Richmond living and Vancouver lifestyle. Enjoy being close to Oakridge Community Garden, Oakridge shopping, Granville restaurants, cafés & a variety of everyday amenities such as Hillcrest Gym and Swimming Pool minutes drive away. The Canada Line is a 15 min walk away, providing easy access to Downtown Van...

Read More

Essential Information

  • MLS® #
    R3171836
  • Full Baths
    2
  • Lot Sz (Acres)
    0.02
  • Lot Sz (Sq.Ft.)
    688
  • Year Built
    1997
  • Property Type
    Multi Family
    Residential Attached
  • Building Type
    Apartment/Condo
  • MLS® #
    R3171836
  • Full Baths
    2
  • Lot Sz (Acres)
    0.02
  • Lot Sz (Sq.Ft.)
    688
  • Year Built
    1997
  • Property Type
    Multi Family, Residential Attached
  • Building Type
    Apartment/Condo
  • MLS® #
    R3171836
  • Full Baths
    2
  • Lot Sz (Acres)
    0.02
  • Lot Sz (Sq.Ft.)
    688
  • Year Built
    1997
  • Property Type
    Multi Family
    Residential Attached
  • Building Type
    Apartment/Condo

Community Information

  • Area
    Vancouver West
  • Sub-Area/Community
    Marpole
  • Postal Code
    V6P 6Y5
  • Area
    Vancouver West
  • Sub-Area/Community
    Marpole
  • Postal Code
    V6P 6Y5
  • Area
    Vancouver West
  • Sub-Area/Community
    Marpole
  • Postal Code
    V6P 6Y5

Services & Amenities

  • Amenities
    Bike Room
    Exercise Centre
    Caretaker
    Trash
    Maintenance Grounds
    Gas
    Hot Water
    Management
    Sewer
    Snow Removal
    Water
  • View
    true
  • Amenities
    Bike Room, Exercise Centre, Caretaker, Trash, Maintenance Grounds, Gas, Hot Water, Management, Sewer, Snow Removal, Water
  • View
    true
  • Amenities
    Bike Room
    Exercise Centre
    Caretaker
    Trash
    Maintenance Grounds
    Gas
    Hot Water
    Management
    Sewer
    Snow Removal
    Water
  • View
    true

Interior

  • Basement
    false
  • Storeys
    5
  • Floor Area Fin - Main Flr
    688
  • Floor Area - Grand Total
    688
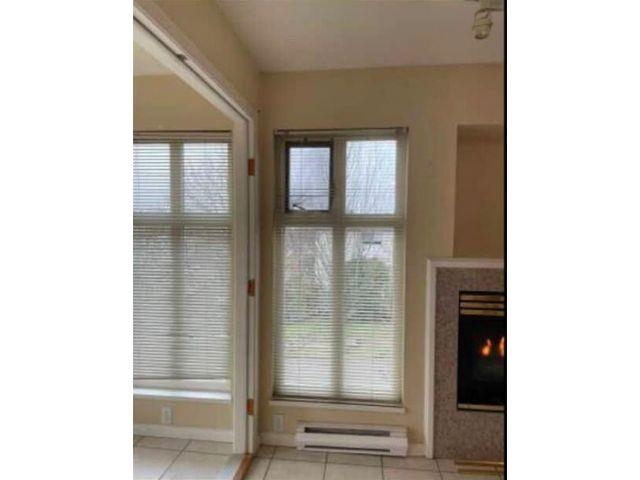
  • Fireplaces
    true
  • Basement
    false
  • Storeys
    5
  • Floor Area Fin - Main Flr
    688
  • Floor Area - Grand Total
    688
  • Fireplaces
    true
  • Basement
    false
  • Storeys
    5
  • Floor Area Fin - Main Flr
    688
  • Floor Area - Grand Total
    688
  • Fireplaces
    true

Additional Info

  • Strata Maintenance Fees
    488
  • Title
    Freehold Strata
  • Features Included
    Electric
  • Site Influences
    Central Location
  • Storeys in Building
    3
  • Strata Maintenance Fees
    488
  • Title
    Freehold Strata
  • Features Included
    Electric
  • Site Influences
    Central Location
  • Storeys in Building
    3
  • Strata Maintenance Fees
    488
  • Title
    Freehold Strata
  • Features Included
    Electric
  • Site Influences
    Central Location
  • Storeys in Building
    3

$569,000

401 1099 71ST AVENUE

Schedule Tour
Contact Agent

$2592/month
Est. Monthly Payment
$
$
%
Learn More